



Container home
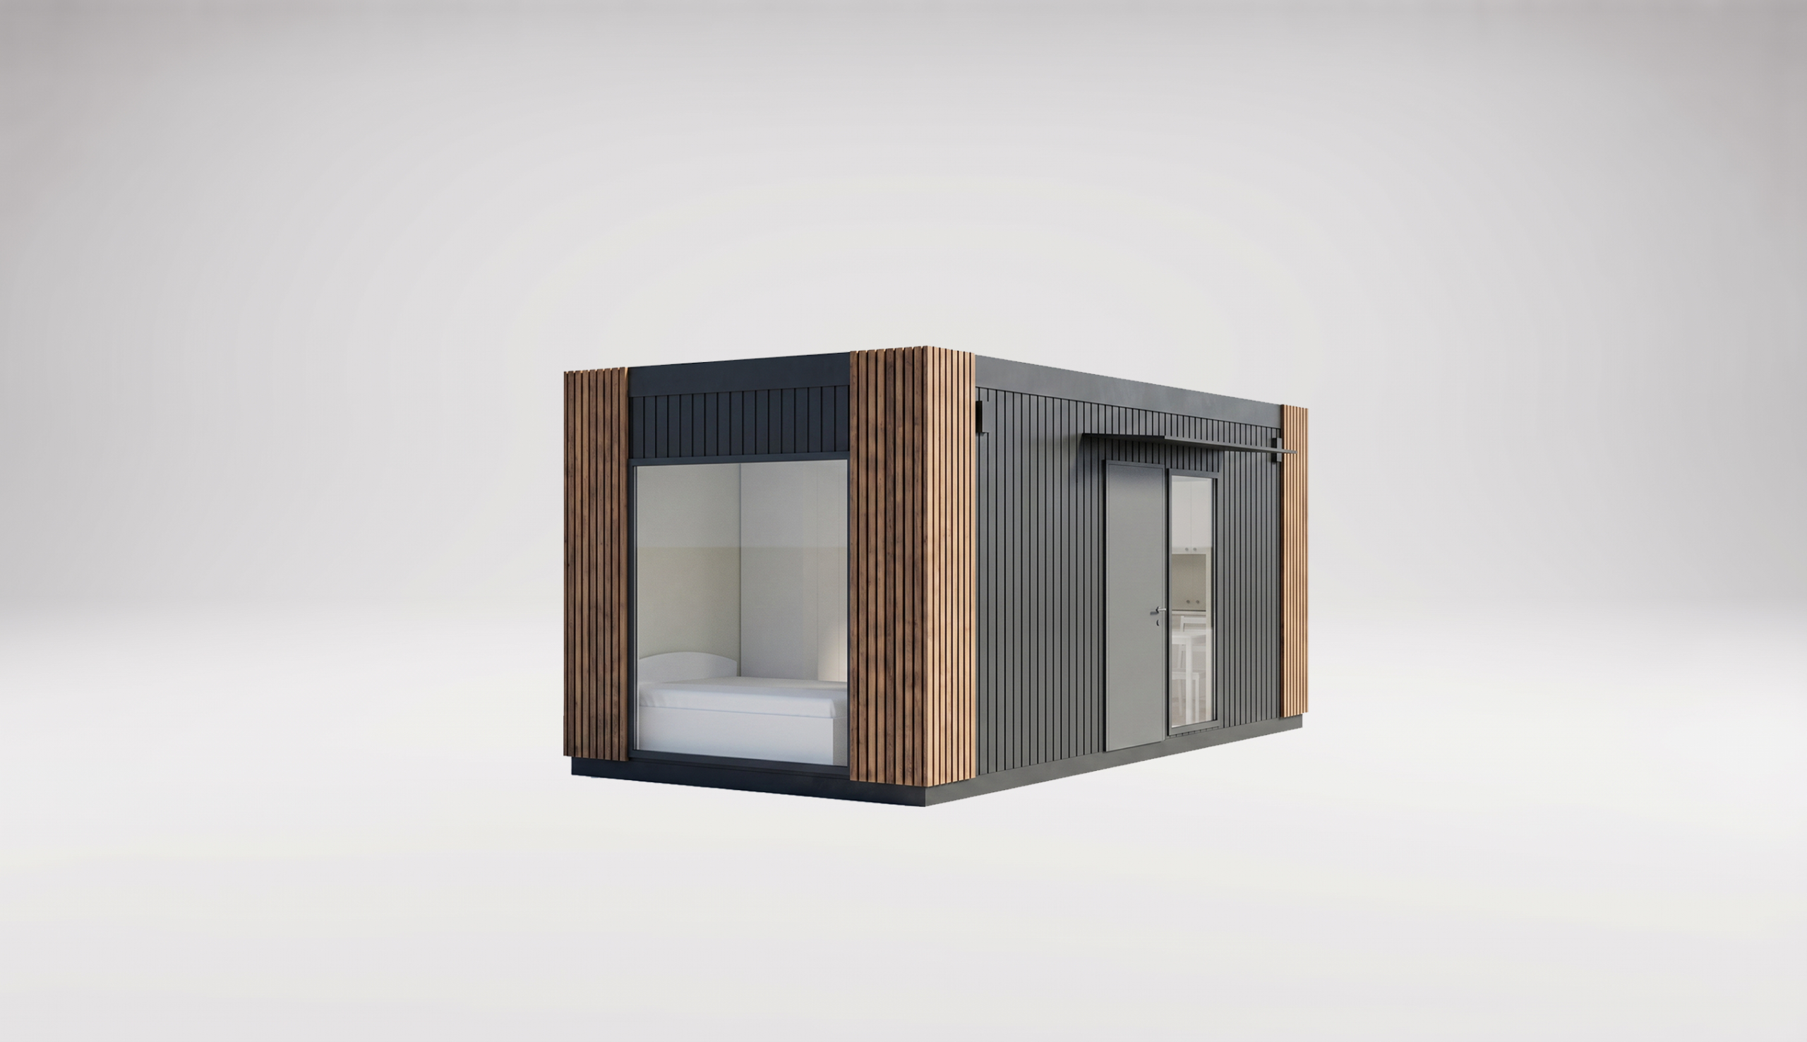
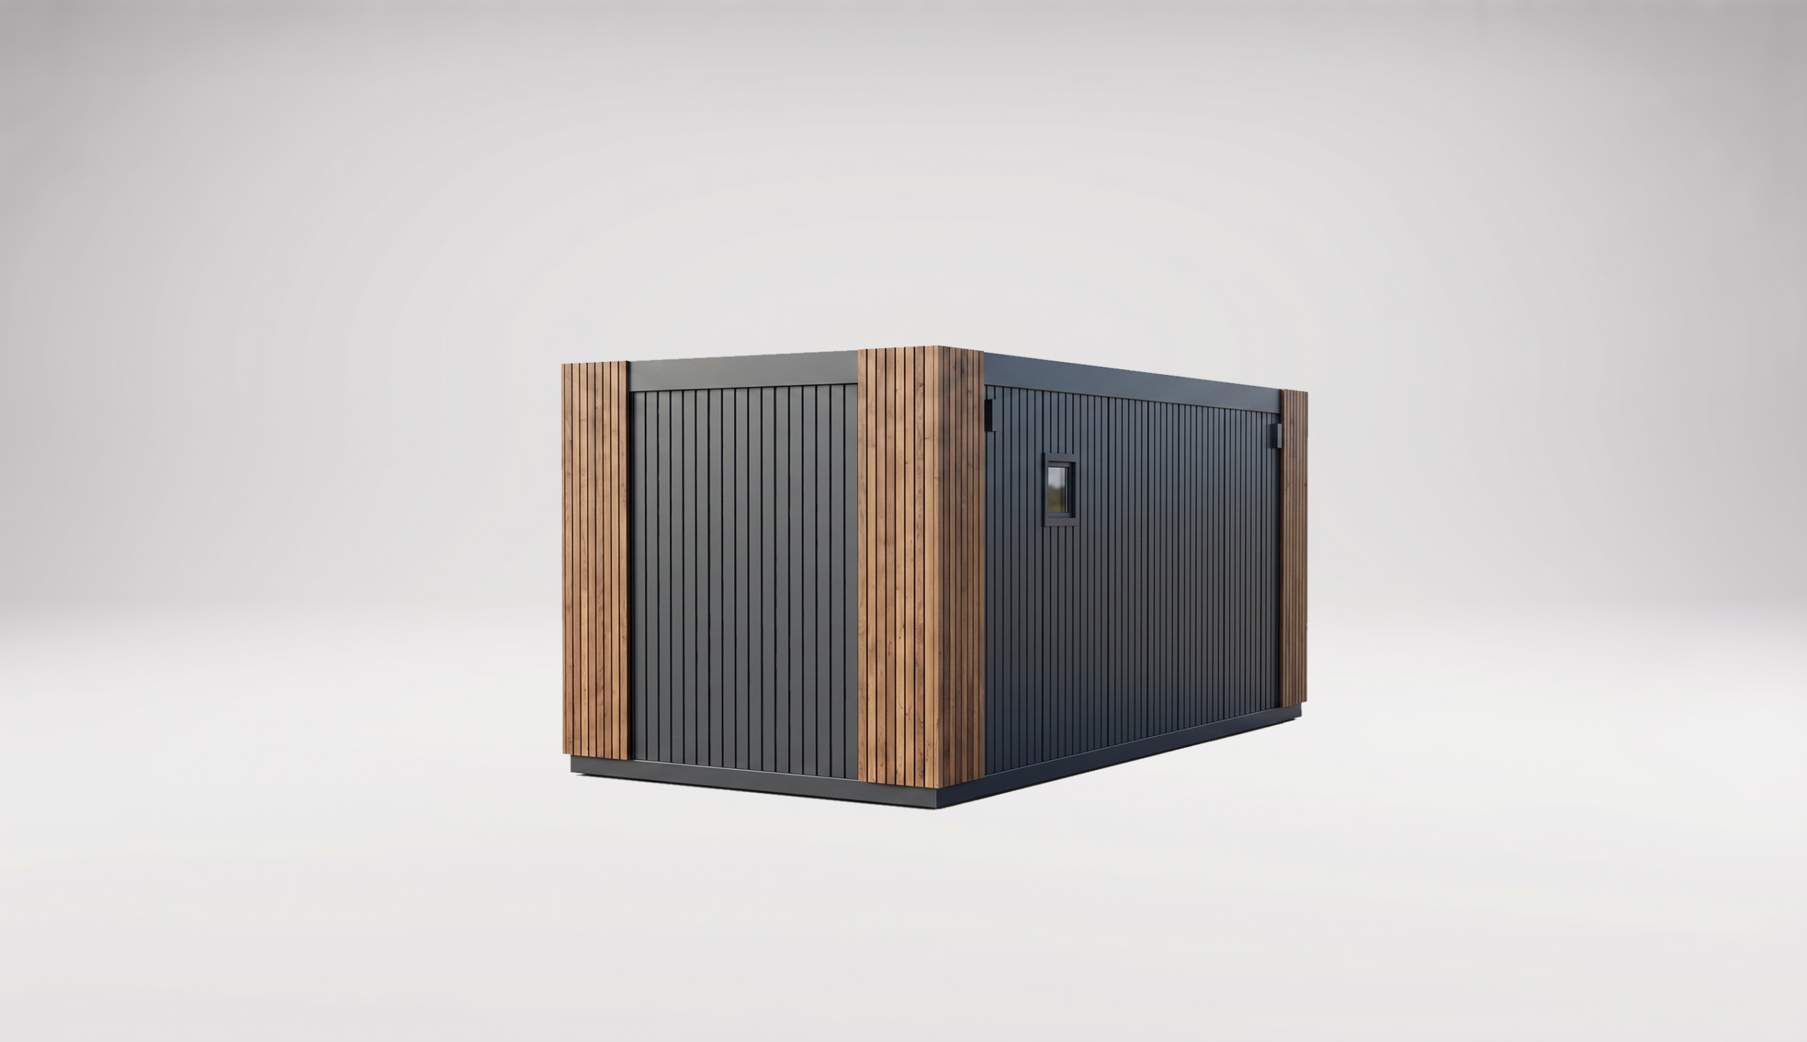
Przykładowe zastosowanie
- pawilon biurowy
- pawilon modułowy pod salon kosmetyczny
- świetlica wiejska
- kontener sprzedażowy
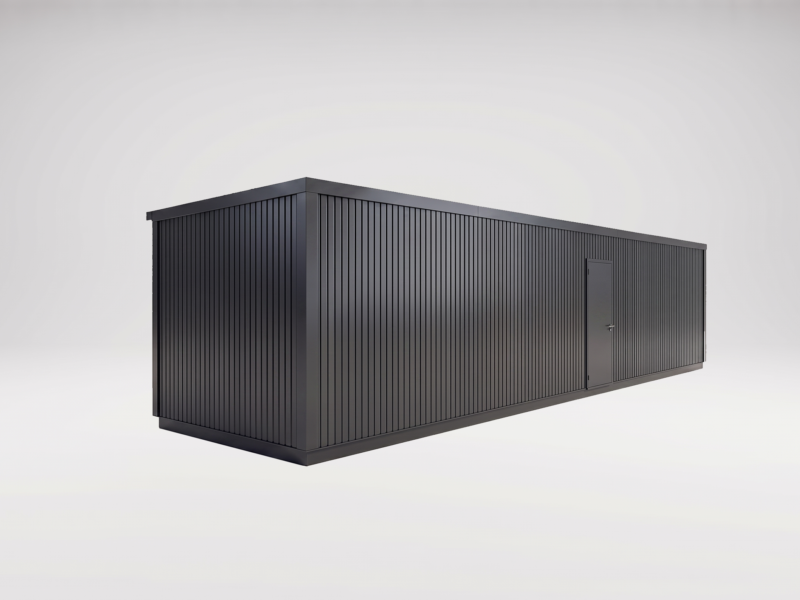
6.06m x 3.0m x 2.85m
260
285
light
1
Choose your equipment and finishes to see the final price:
Interior layout Configurations
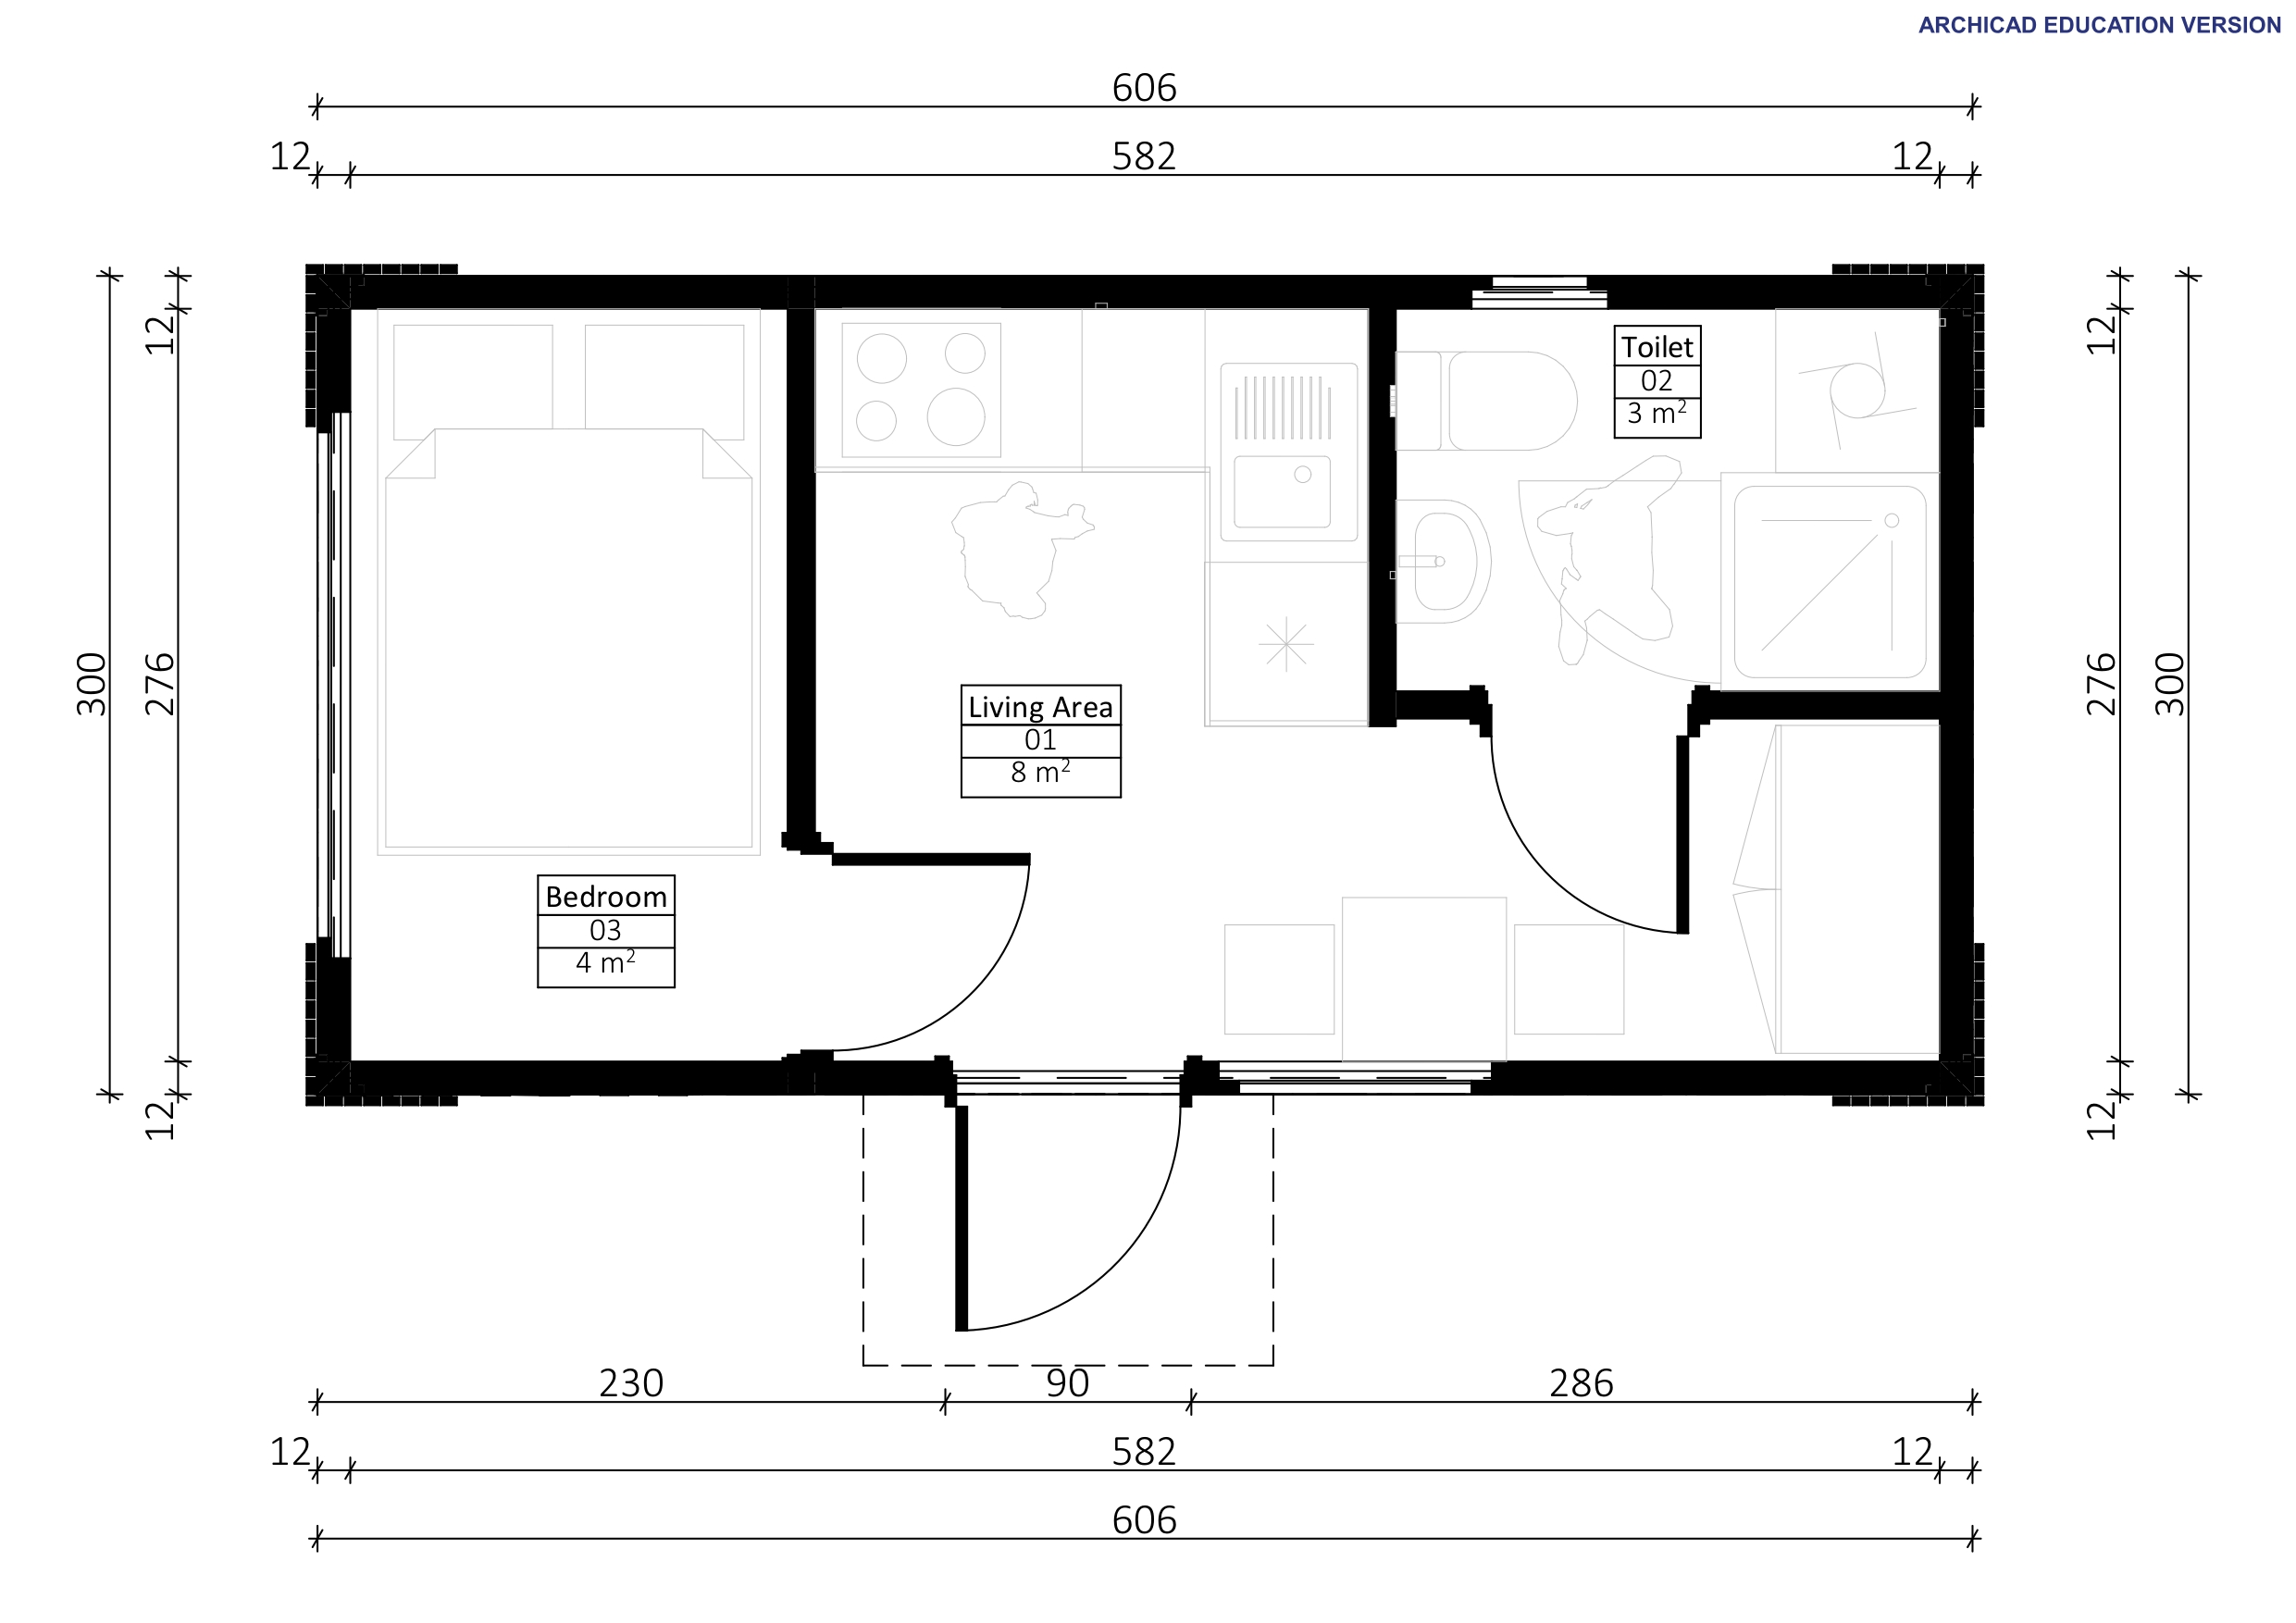
Optional interior equipment
Dimensions
The physical footprint and exterior height can be tailored to match the spatial demands of your design. Depending on whether you choose a single-unit or multi-module layout, the available sizing configurations include:
• 6.06m x 2.45m x 2.85m
• 6.06 m x 3.00 m x 2.85 m
• 12.06m x 2.45m x 2.85m
• 12.06 m x 3.00 m x 2.85 m
Type of construction
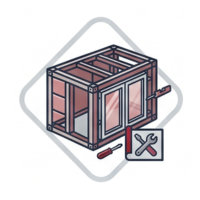
The structural foundation of the module can be tailored depending on architectural style and durability requirements. You can choose from steel frame construction, which allows for flexible panel layouts and easy modular stacking, or a self-supporting structure offering a sleeker profile.
Windows
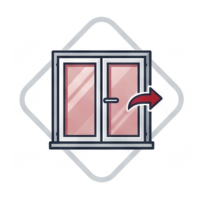
Natural light and ventilation can be tailored to your space's specific layout. Depending on your viewing and access preferences, the available glazing choices include:
- Tilt-and-turn window (0.5m x 0.5m): PVC, double-glazed, anthracite on both sides
- Tilt-and-turn window (1.0m x 1.0m): PVC, double-glazed, anthracite on both sides
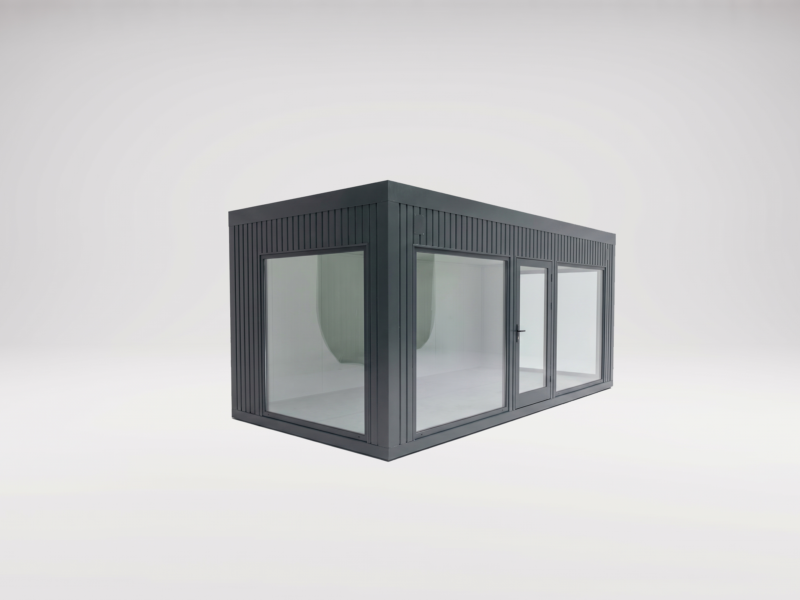
- Fixed window (1.0m x 2.1m): PVC, double-glazed, anthracite on both sides
- Service window, side-sliding (1.8m x 1.2m): Aluminum, double-glazed, anthracite on both sides, featuring safety glass (ESG / VSG)

External doors
Entryways can be tailored to meet specific security, insulation, and aesthetic needs. Depending on your access requirements, the available configurations include:
-
Single-leaf glazed door: 1.1m width x 2.1m height, aluminum, double-glazed, anthracite on both sides
-
Single-leaf door with an additional side window: 1.4m (1.0m + 0.4m) width x 2.1m height, aluminum, double-glazed, anthracite on both sides
-
Double-leaf glazed door: 1.8m (0.9m + 0.9m) width x 2.1m height, aluminum, double-glazed, anthracite on both sides
-
Single-leaf solid door: 0.9m width x 2.1m height, steel, insulated, anthracite on both sides
Exterior finishing Options

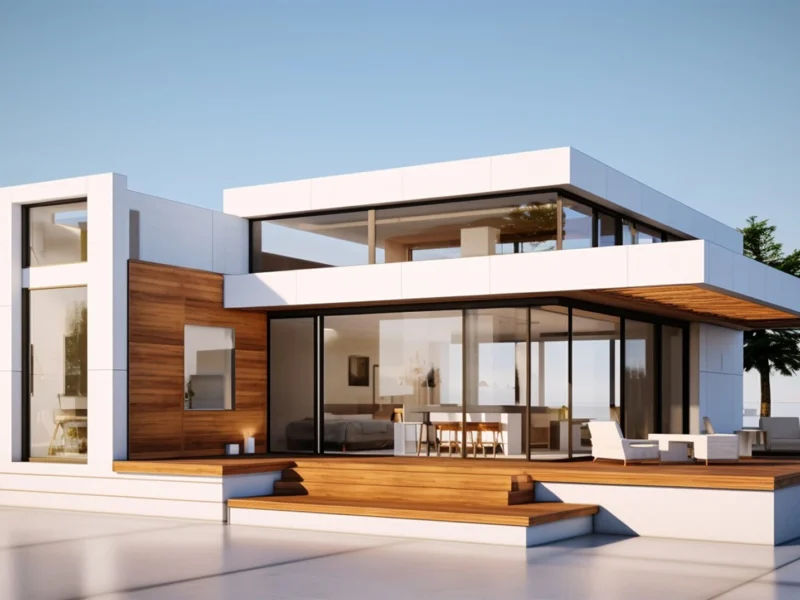
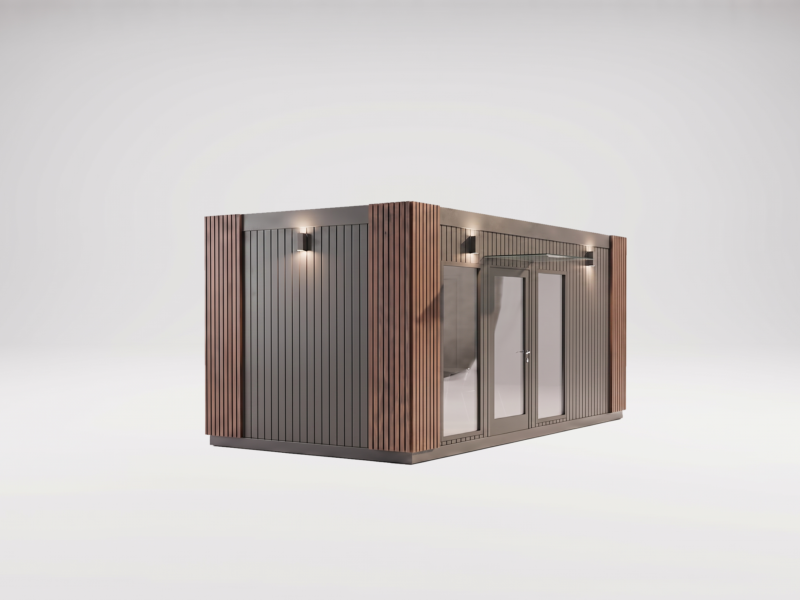
Composite slats
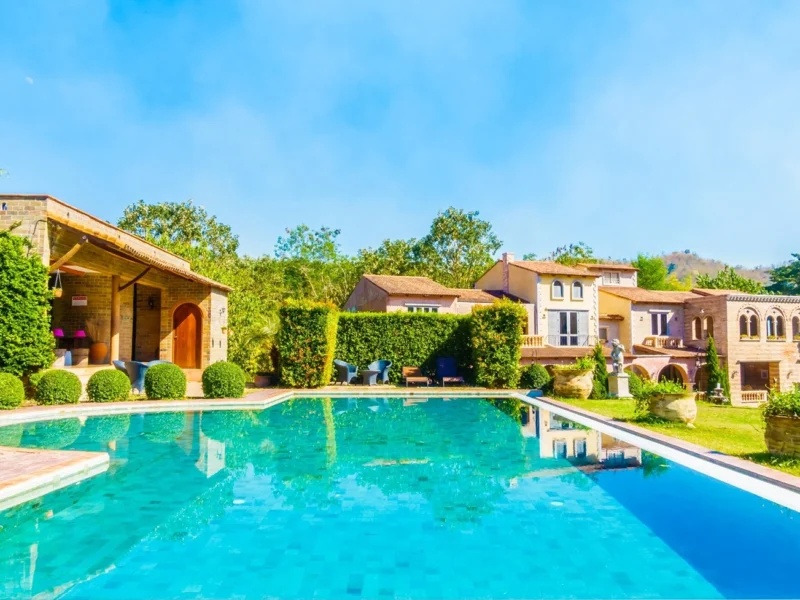
Composite slats are a stylish and durable facade finish. Thanks to a protective polymer coating, they are resistant to stains, fading, and harsh weather conditions. They do not rot, decay, or attract insects, while their easy-to-clean surface guarantees a great look for years to come.
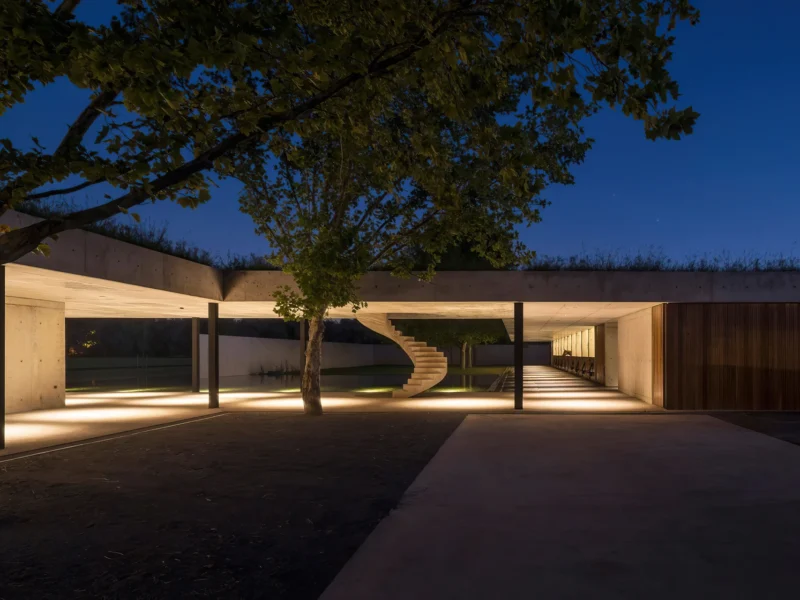
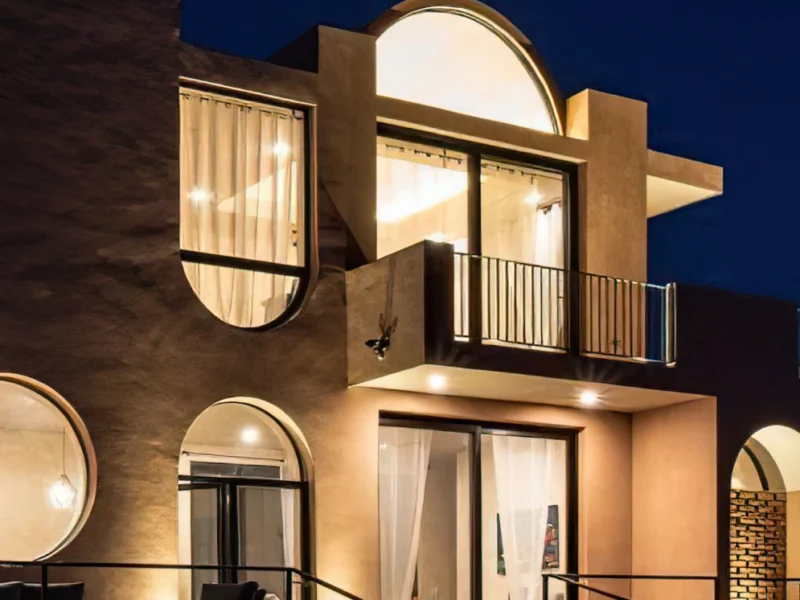
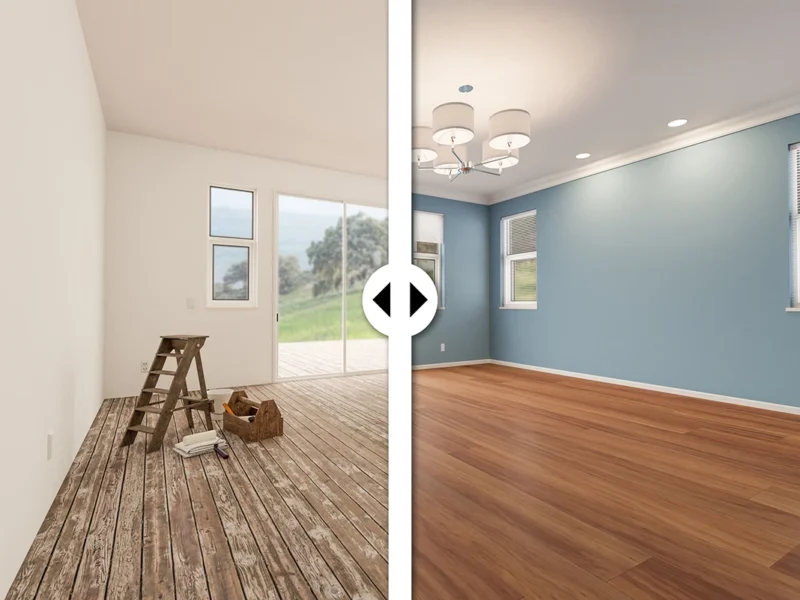
Dodatkowa pozycja test
It is a long established fact that a reader will be distracted by the readable content of a page when looking at its layout. The point of using Lorem Ipsum is that it has a more-or-less normal distribution of letters, as opposed to using 'Content here, content here', making it look like readable English.


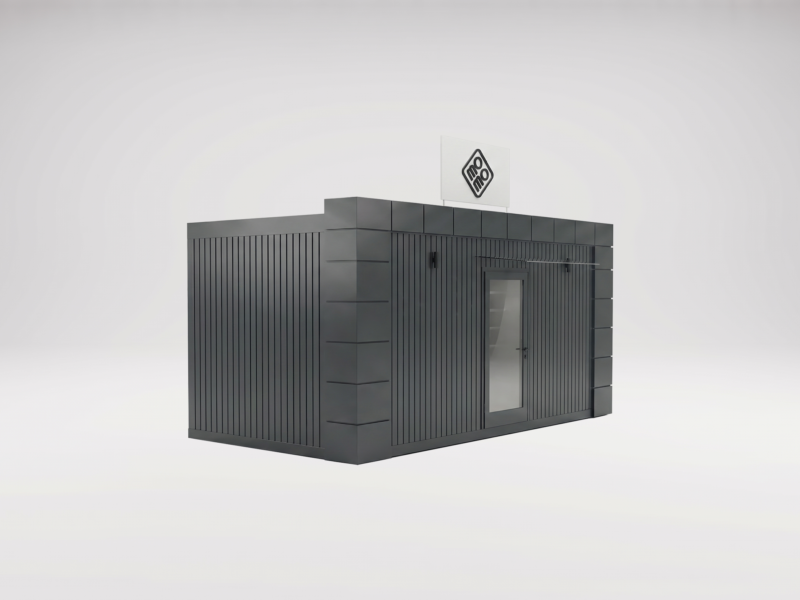
Facade cassettes
Facade cassettes are a modern and durable solution that highlights a building's contemporary style. Their geometric form and wide RAL color palette allow for a unique design. Made from 0.7 mm galvanized steel sheet, they are weather-resistant, guaranteeing long-lasting durability.
Standing seam panels
Standing seam metal panels are an elegant and durable facade option, weather-resistant for up to 60 years. They give buildings a modern feel and pair perfectly with composite slats to create a cohesive facade. The top choice for investors who value durability and timeless design.
Size tailored to your needs
Lorem ipsum dolor sit amet, consectetur adipiscing elit, sed do eiusmod tempor incididunt ut labore Lorem ipsum dolor sit amet, consectetur adipiscing elit, sed do eiusmod tempor incididunt ut labore Lorem ipsum dolor sit amet, consectetur adipiscing elit, sed do eiusmod tempor incididunt ut labore Lorem ipsum dolor sit amet, consectetur adipiscing elit, sed do eiusmod tempor incididunt ut labore
From the same category:
Didn't find the container solution you're looking for?
At MOMO, we can also design and build a modular facility from scratch to fit your exact vision. Reach out to our team today to bring your idea to life.